Layout & Equipment Positions
Coordinate cooking lines, prep benches, warewashing and cold storage around the intended service flow.
In retail and hospitality, the space is the product. Horizon Contractors Inc. builds and renovates storefronts, restaurants, cafés, tasting rooms and guest spaces with your brand, daily service and opening plan in view.
Keep the doors open, where the work allows. We plan customer routes, trade sequencing and site protection before construction starts.
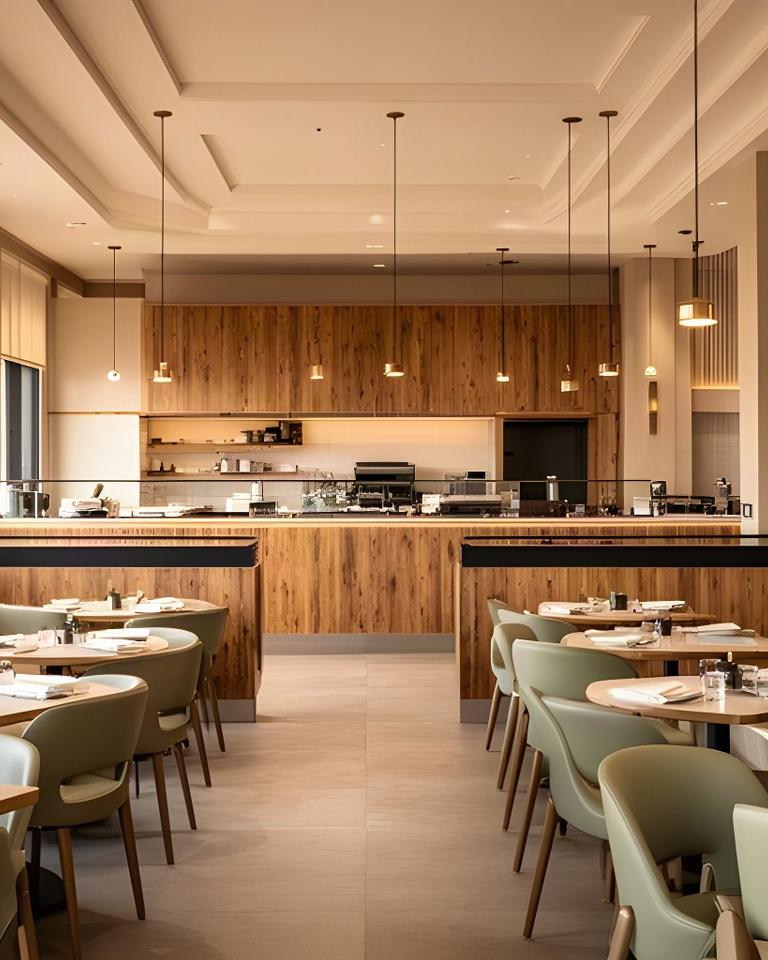
Built around trading. Each project starts with how staff work, customers move and the space needs to feel.
Storefronts, boutiques, specialty grocery, convenience stores and food markets.
Display runs, shelving, checkout counters and customer circulationRestaurants, cafés and bakeries planned for dining service and busy kitchen routines.
Dining layouts, service lines and kitchen coordinationBreweries, taprooms and winery tasting rooms with space for service and guest visits.
Tasting bars, production adjacencies and guest areasHotels, motels and bed-and-breakfasts with public spaces that need to welcome guests.
Lobbies, guest areas and shared amenitiesEvent spaces refreshed to support guest movement, service needs and changing room use.
Flexible layouts, bars and durable finishesTenant improvements and build-outs that turn a leased shell into a working venue.
Storefront tenant improvement and coordinated fit-out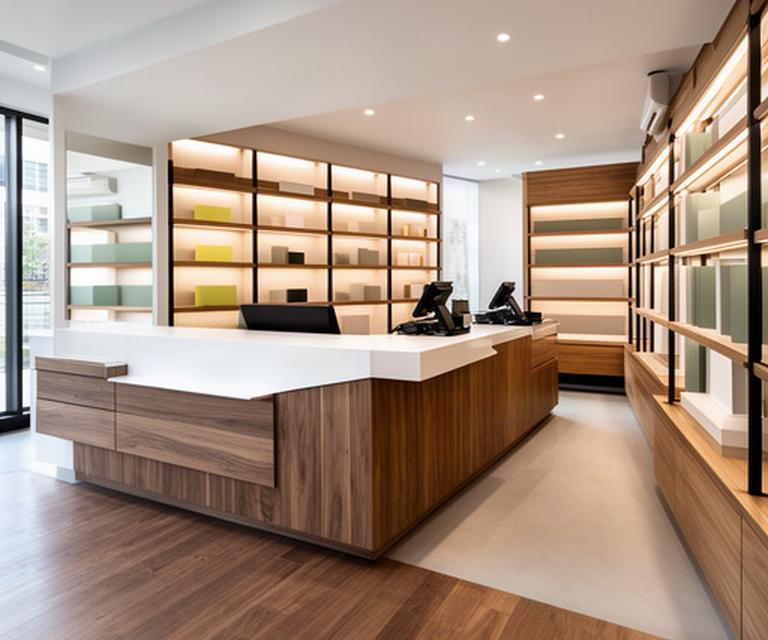
Details customers notice. We coordinate the visible pieces with the practical ones, so a branded room still works through a full day of service.
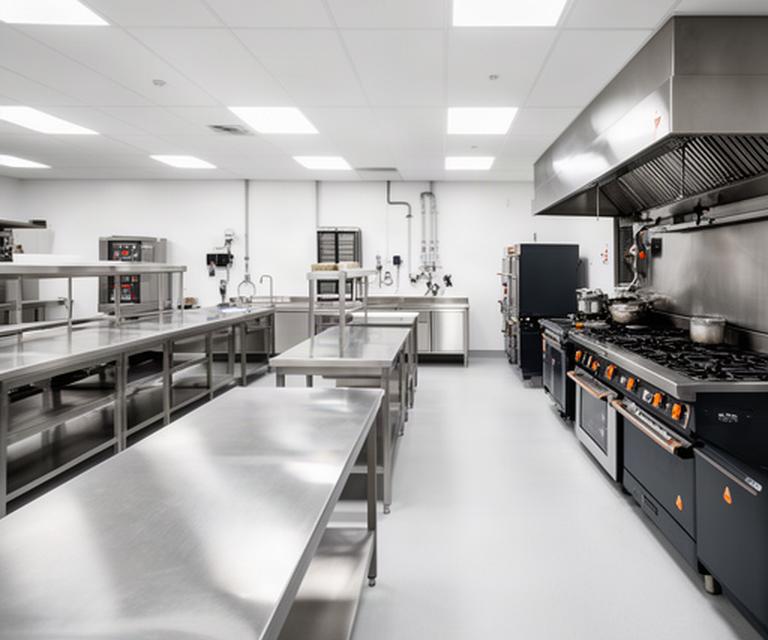
Plan it before install. Kitchen equipment, building services and staff routes need to fit together before finishes close the walls.
For restaurant renovation in St. Catharines, we coordinate the build scope with your design team, equipment suppliers and relevant authority requirements.
Coordinate cooking lines, prep benches, warewashing and cold storage around the intended service flow.
Plan provisions for exhaust hoods, make-up air, gas, drainage, grease interception and electrical capacity.
Coordinate hygienic finishes for kitchen walls, floors, ceilings and utility areas with the project requirements.
Keep back-of-house circulation clear of customer routes and coordinate equipment details ahead of inspection.
Keep trading, where practical. Phasing depends on the scope, site conditions and what must be isolated for safe work.
Sequence retail floors, dining rooms or guest areas so the work area is separated from spaces still in use.
Plan temporary counters, point-of-sale locations, lighting and clear customer wayfinding where the layout permits.
Discuss noisy or dusty work outside trading hours, including early-morning or overnight windows when suitable.
Agree on containment and protection for products, fixtures and surfaces that remain in place during construction.
Share the planned work sequence so the team knows what areas change and what to tell customers.
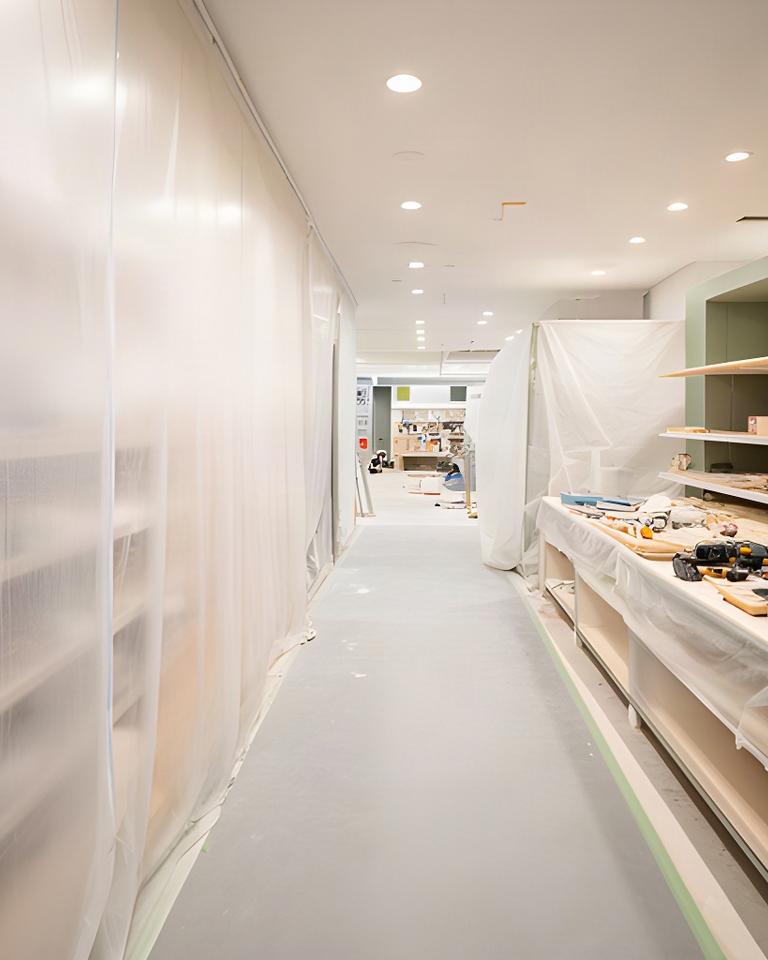
Share your concept, drawings, existing space or target opening date. The next step is a site review and a discussion about scope, sequence and budget direction before you commit.
Horizon Contractors Inc. is based at 11 Barbican Trail, St. Catharines, Ontario.