Warehouses & logistics
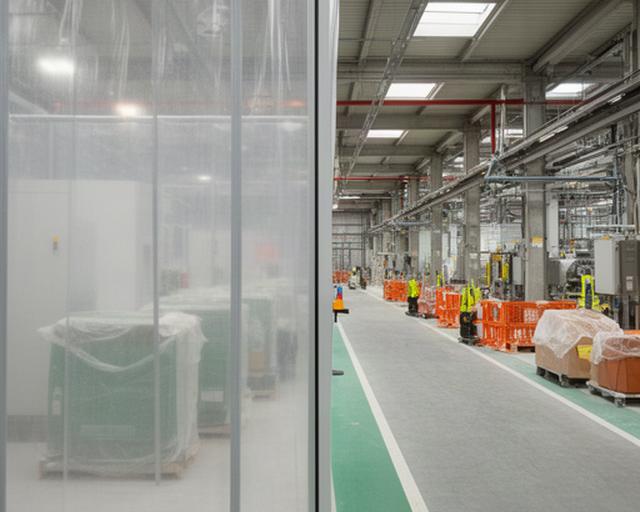
Warehouse renovation in Ontario for fulfilment centres and third-party logistics sites, including dock, racking and support-area work.
Keep routes and dock access in the plan.Industrial construction · Niagara Region
In an industrial facility, downtime is the most expensive material on site.
Horizon Contractors Inc. renovates warehouses, logistics sites, manufacturing plants, food and beverage facilities, cold storage buildings, automotive suppliers and research labs. We plan production-space upgrades, offices, loading areas, hygienic finishes and support spaces around the way your facility runs.
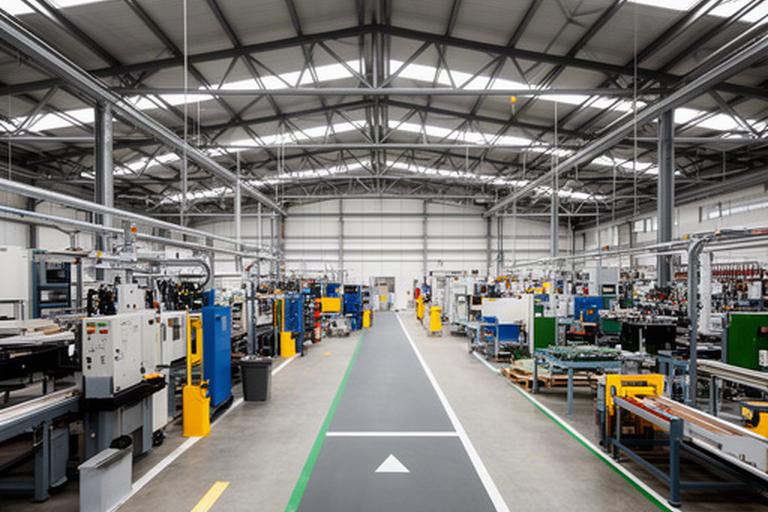
Facility types
Different sites have different access, service and cleanliness requirements. We start with how people, materials and equipment move through yours.
Warehouse renovation in Ontario for fulfilment centres and third-party logistics sites, including dock, racking and support-area work.
Keep routes and dock access in the plan.Manufacturing facility upgrades for production layouts, equipment areas and services that need to work together.
Coordinate the build with plant maintenance.Food processing renovation with attention to washable surfaces, sealed joints, drainage and ventilation requirements.
Specify finishes for the process environment.Improvements involving insulated panels, doors and refrigeration interfaces in temperature-controlled buildings.
Plan the work around cold-room conditions.Automotive supplier and laboratory spaces with controlled finishes, service coordination and clear work documentation.
Align site details with technical teams.Space and workflow
Useful upgrades fit the way your staff work. We look at sightlines, service routes, durable finishes and what needs to stay accessible during each phase.
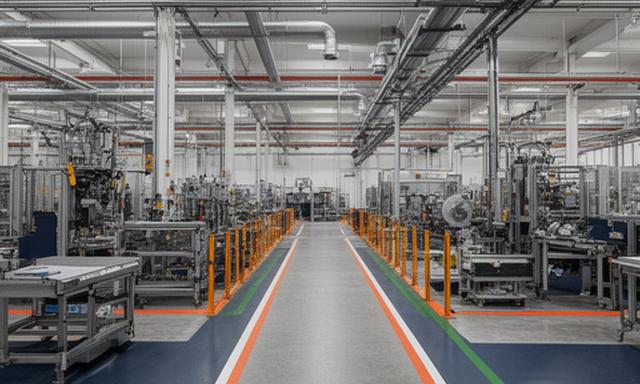
Make room for a revised process or new equipment without losing sight of the active floor.
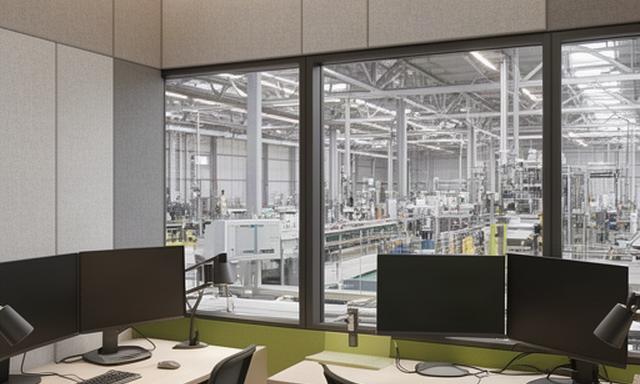
Put supervisors and operators close to the work, with practical views into production and appropriate separation from noise.
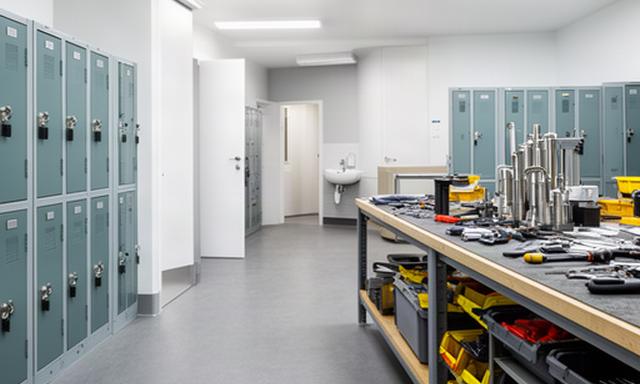
Improve the spaces that keep a shift running, from break rooms to tool cribs and maintenance shops.
Building details
Small coordination gaps can interrupt a whole shift. We bring the loading, finish and building-service scope into the phasing discussion early.
Plan dock levellers, seals, shelters, door replacement and apron repairs alongside truck and trailer routes. Keep a workable path for inbound and outbound traffic as the site changes.
For food, beverage and lab environments, review coving, sealed joints and washable surface requirements against the room's use and cleaning routine.
Coordinate mechanical work with the actual process, including drainage and ventilation interfaces. A generic commercial finish schedule may not suit an operating plant.
Schedule distribution, lighting upgrades and controls with your maintenance team so access, isolation and testing are understood before work begins.
Plan the sequence
A phased plan gives your team a clear view of what changes, when it changes and which routes or services need to stay live. Keep the line moving.
We build the sequence around production schedules, shift patterns, shutdown windows and the people responsible for running the plant.
Walk the facility with operations and maintenance. Identify production dependencies, sensitive areas, delivery routes and the work that cannot overlap.
Define work-zone separation to limit dust and debris around product, equipment and clean areas. Confirm access and safety requirements with your team.
Plan so an agreed dock, egress route and utility feed remain available as the work progresses. Confirm temporary arrangements before each changeover.
Schedule suitable high-impact tasks for weekend, overnight or holiday shutdown periods, with the scope and hand-back expectations agreed in advance.
Hold coordination discussions with plant engineering, maintenance and health and safety leads as phases, isolations and service work are planned.
Start with the facility
Tell us the facility location, the areas you want to improve and the production or shutdown constraints we need to work around. The next step is a walk-through, a phased plan and budget direction before you commit.
Serving Niagara Region and Southern Ontario.