Offices & professional
Coordinate reception, meeting rooms, private offices, and work areas around staff access and business hours.
Commercial construction · St. Catharines & Niagara
A commercial build can go off track before work begins when the scope, permit path, budget direction, or trade sequence is left unclear. Horizon Contractors Inc. coordinates each stage, from early planning and site setup through construction, inspections, and handover.
One accountable construction lead. A clear sequence for the work.
A connected sequence
Open a stage to see what gets settled before the next part of the build begins. Click again to close it.
Define the scope, budget direction, approvals path, and schedule.
Review existing conditions and drawings, coordinate scope questions, identify permit requirements, and build a workable sequence before mobilization.
Set access, staging, protection, waste, and safety plans.
Confirm how people, materials, and trades will move through the site. Agree on site protection and work-zone boundaries before crews arrive.
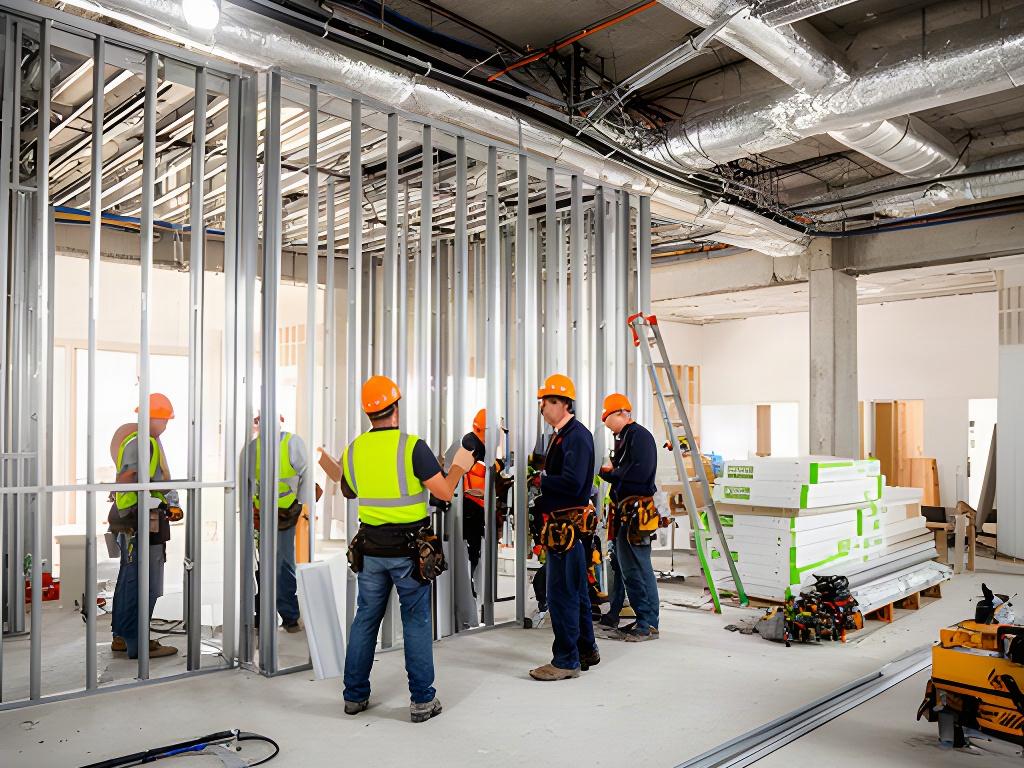
Coordinate structure, partitions, services, and building work.
Sequence structural work, building-envelope tasks where applicable, partitions, ceilings, mechanical and electrical rough-in, and sprinkler coordination.
Bring the interior together with finishes, fixtures, and details.
Schedule millwork, flooring, wall finishes, painting, fixtures, signage backing, and final detailing in the right order.
Allow time for inspections, commissioning, and close-out.
Build authority inspections and commissioning into the schedule, then complete a deficiency walk-through and organize the handover documentation.
Build scope
Bring us in for the full build or a clearly defined construction package. The sequence should fit the site and the people who depend on it.
Ground-up retail, office, light industrial, and mixed-use projects with coordinated trade packages.
Discuss a new buildExtend a building footprint or add space where existing structure and operations set the constraints.
Plan an expansionUpgrade shells, common areas, lobbies, corridors, washrooms, and service cores.
Review a base-building scopeBuild out an existing shell with partitions, ceilings, and mechanical and electrical distribution.
Talk through an interior buildSector fit
Access, services, occupant needs, and opening dates change the build plan. Start with the day-to-day use of the space.
Coordinate reception, meeting rooms, private offices, and work areas around staff access and business hours.
Plan storefronts, service counters, dining rooms, and back-of-house areas around customer flow and opening needs.
Sequence work for daycare centres, private schools, faith organizations, and municipal facilities.
Coordinate warehouse, manufacturing, support, and loading areas with site access and operational requirements in view.
Plan ground-floor commercial space alongside residential or office uses, with shared access and services considered early.
Operational continuity
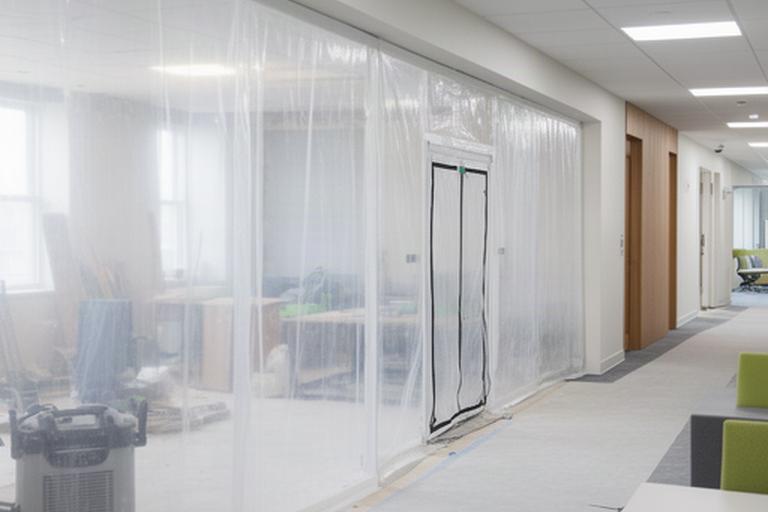
When part of a property must stay open, phasing belongs in the plan from the start. The work zones, temporary services, and communication rhythm need to be clear before construction reaches the occupied area.
Set boundaries around the areas under construction and agree which parts of the building remain in use at each stage.
Plan temporary partitions, dust barriers, negative-air containment where required, and secure work zones.
Set work hours with the client. Evening and weekend windows can be considered for retail, clinic, and office environments.
Plan temporary power, lighting, egress, washrooms, and wayfinding so occupancy needs stay visible in the sequence.
Use a weekly communication rhythm to review upcoming work, access changes, and any decisions that need the client's attention.
Trade coordination
Clear trade hand-offs help keep the schedule legible and decisions documented. No one should have to guess what changed.
Coordinate structural, mechanical, electrical, sprinkler, millwork, flooring, and finishing scopes against the site schedule.
Document proposed scope changes, with cost and schedule impacts reviewed for approval before the work moves ahead.
Schedule site reviews at rough-in, before finishes, and ahead of handover to catch issues while they can still be addressed.
Track materials with longer lead times against the build schedule so order dates are visible before they become urgent.
Start with the information you have
Share the drawings, a site address, or a concept sketch. The next step is to discuss a site visit, outline the scope and sequence, and set budget direction before you commit to the build.
Serving St. Catharines, the Niagara Region, and Southern Ontario.