St. Catharines · Niagara Region

Commercial construction & renovation projects in Niagara

A finished room tells only part of the story. The useful details are what stayed open, what had to happen after hours, and how the work met the handover date.

Horizon Contractors Inc. documents project type, location, scope, constraints, sequencing, finishes and timing where those details can be shared. Details matter.

7 sectorsOffice, clinic, retail and more
Niagara-wideLocal communities and nearby sites
Constraint-ledOccupancy, phasing and deadlines
Clear scopeApproach and finishes explained

Browse by type and location

Find a scope close to yours

These scope profiles outline common commercial project conditions. Client-specific references and approved project details can be discussed during a consultation.

7 scope profiles

Reconfigured professional office with glazed meeting rooms, finished workstations and a clear circulation route

Office · St. Catharines

Occupied office reconfiguration

Reception, meeting rooms and workstation areas planned in separate work zones while staff remained on site.

Scope, constraint and approach

Typical scope includes partitions, lighting coordination and finish updates. The main constraint is keeping safe access to active work areas. Zone sequencing, clear separation and early coordination help limit disruption.
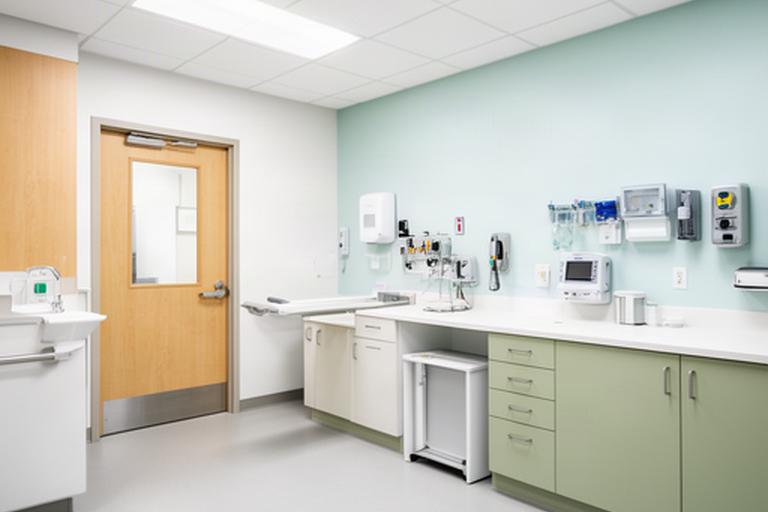

Bright clinic treatment room with durable hygienic finishes, accessible circulation and a fitted clinical work area

Medical & clinic · Niagara Falls

Clinic treatment-room upgrades

Treatment rooms and support areas need careful attention to access, cleanable finishes and service coordination.

Scope, constraint and approach

A clinic scope may include room layout changes, durable wall and floor finishes, millwork and mechanical or electrical adjustments. Phasing can keep unaffected rooms available while inspections and trade work are coordinated around clinic operations.

Retail fit-out with a finished storefront, organized display wall and accessible customer aisle

Retail · Welland

Storefront and customer-area fit-out

A retail refresh can connect the customer route, display fixtures and back-of-house needs in one coordinated scope.

Scope, constraint and approach

Storefront improvements, counters, lighting and finish work often need to fit a fixed opening plan. Confirming dimensions and procurement early helps reduce late changes; work areas can be sequenced to protect access where the site remains occupied.

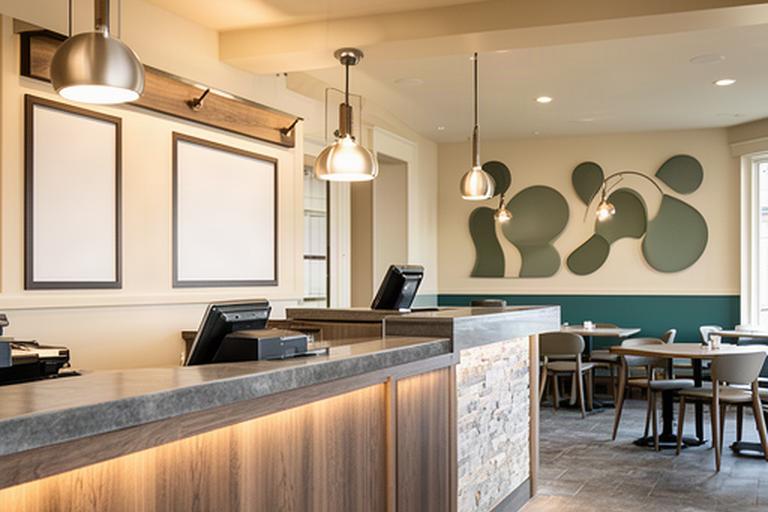
Hospitality service counter beside a finished guest area with coordinated lighting and hard-wearing surfaces

Restaurant & hospitality · Niagara-on-the-Lake

Guest-area and service-counter renewal

Guest-facing finishes and service functions need to work together, especially when the work is tied to a planned closure window.

Scope, constraint and approach

Typical elements include service counters, guest-area finishes and coordination around kitchen or building services. A defined sequence separates demolition, installation and final checks so each trade has a clear work window.

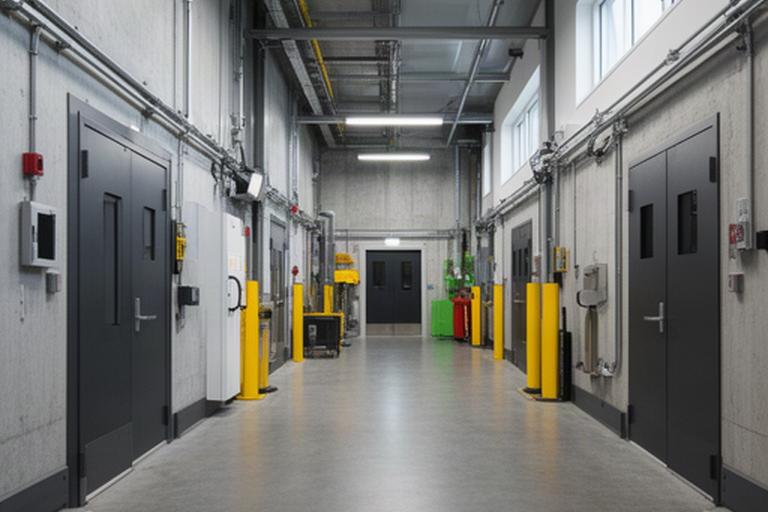
Industrial support area with durable finishes, unobstructed access and clearly arranged service doors

Industrial · Thorold

Production support-area improvements

Work beside active operations calls for a clear separation between construction activity, people and equipment routes.

Scope, constraint and approach

Support-area upgrades can include staff spaces, loading access and production-adjacent finishes. Site rules, access windows and shutdown requirements are confirmed before sequencing noisy or service-impacting tasks.

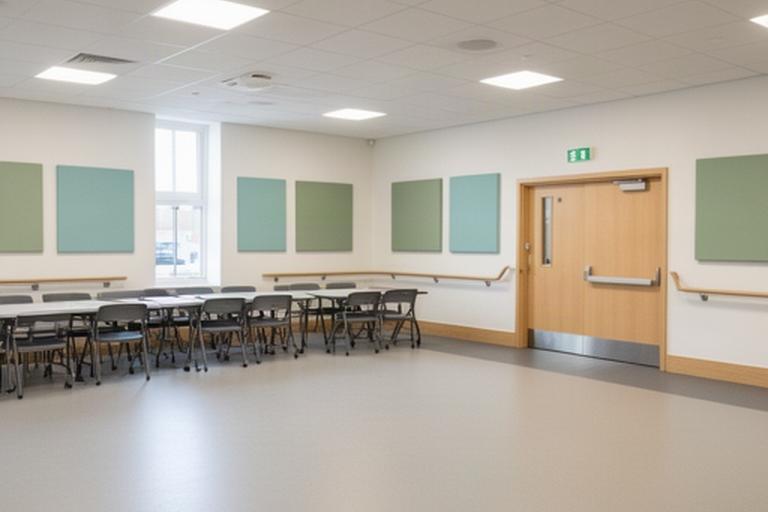
Community facility interior with a refreshed multipurpose room, accessible doorway and durable public-use finishes

Institutional · Grimsby

Community facility interior upgrade

Public-use spaces need durable finishes and practical access planning around scheduled activities.

Scope, constraint and approach

Room refreshes and accessibility improvements may involve finish replacement, door adjustments and coordination with building requirements. Work sequencing around bookings and inspection availability is set before site work begins.

Adapted commercial interior combining retained architectural features with new accessible circulation and finished work areas

Adaptive reuse · Wider Niagara Region

Commercial space repositioning

An existing building brings unknowns. Early review helps separate what can stay from what needs an update.

Scope, constraint and approach

Repositioning may include interior reconfiguration, finish upgrades and coordination of existing building systems. The scope should account for site conditions, required inspections and the intended use before finishes are finalized.

No profile matches those filters

Tell us your property type and location. We can discuss a comparable scope and the constraints to plan for.

Request a consultation
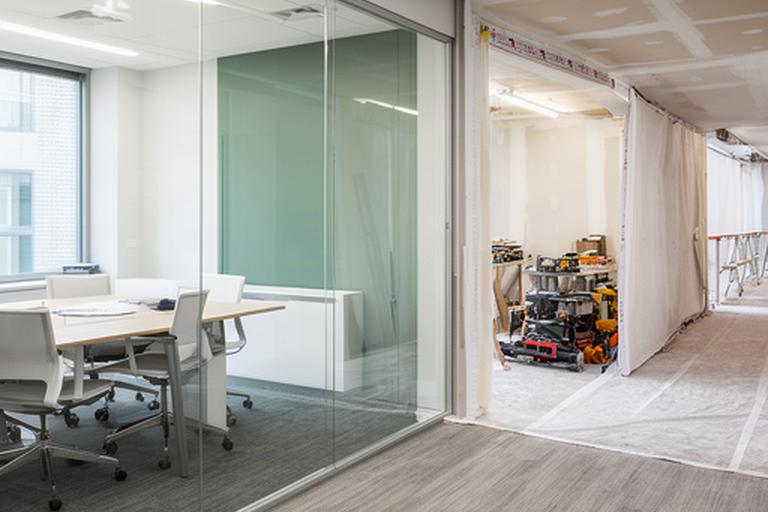
Professional office renovation with a completed glazed meeting room and adjacent active work zone separated for phased construction

Featured case study · Tenant improvement

A phased office build before a fixed lease date

A Niagara professional office needed a full interior reconfiguration before lease commencement, with its existing team working on site throughout. The deadline was fixed.

The constraint

No full shutdown was available. The possession date was set, and glazing and millwork had long lead times.

The sequence

Work was divided into three zones, with containment, after-hours demolition and a schedule built back from the lease date.

The procurement plan

Long-lead glazing and millwork were identified early so their delivery aligned with the zone-by-zone work.

The handover

The space was handed over ahead of the deadline with inspection sign-off complete. The office team stayed on site through the build.

Discuss a similar project

Evidence you can check

A useful project record answers practical questions

We focus on the work sequence and the conditions around it. No unsupported performance figures.

  • Which dates were fixed, and how the schedule was set around them.
  • How access, trade coordination and occupied areas shaped the plan.
  • What was included in the scope, finish selections and inspection steps.

For a comparable project, ask to review the scope, sequence and handover details that can be shared with the client's permission.

References by project type

Available to discuss during a consultation

For occupied sites, the discussion should cover access routes, containment, work hours and which areas must stay in service.

Occupied-site planning

Discuss the operating constraints first

Ask how long-lead items, inspections and handover requirements affect the sequence. A clear answer starts with the site and the scope.

Questions worth asking

Bring your plans, target dates and site requirements

Next step

See a project like yours? Let's talk about it

Tell us which profile is closest to your property and what needs to stay operational. We can discuss a site visit, a written scope and sequence, and budget direction before you commit.

Based in St. Catharines, serving Niagara Region and Southern Ontario.