Set phase boundaries
Divide the work into areas so the untouched portion can continue to function. Confirm access, egress, and shared routes before each phase starts.
Commercial renovations · Niagara Region
A renovation deadline is not a suggestion. The lease starts whether the space is ready or not. Horizon Contractors Inc. plans commercial renovations and tenant improvements in St. Catharines and across Niagara around your possession window, reopening date, and the work the space needs.
One coordinated scope can cover demolition, reconfiguration, partitions, ceilings, flooring, millwork, washrooms, mechanical and electrical coordination, painting, and final finishes. Work can be sequenced around an occupied facility or a vacant unit.

Scope, coordinated
A clear scope connects the visible finishes to the work behind the walls and above the ceiling. Open any item to see where coordination matters.
Remove selectively. Keep what can stay.
The scope can include selective demolition, debris removal, recycling, and planning for hazardous-material protocols where required. Existing services and surfaces are reviewed before removal begins.
Make the layout fit the work.
New partitions, corridor alignment, room sizes, doors, and glazing positions are coordinated with circulation, accessibility, and the intended use of each space.
Coordinate the space above the grid.
Acoustic tile, drywall ceilings, grid replacement, lighting layouts, and above-ceiling services need to work together. Early coordination helps reduce late changes during installation.
Choose finishes for the use and traffic.
Possible finish scopes include carpet tile, resilient flooring, tile, polished concrete, wall finishes, and paint systems. Substrate preparation and transitions are part of the conversation.
Fit the details to the way people use the space.
Reception desks, service counters, cabinetry, casework, and washroom fixtures can be included in the coordinated scope, with dimensions and service connections checked before installation.
Plan the upgrades that affect daily operation.
Work may include fixture replacement, plumbing relocations, ventilation adjustments, electrical distribution upgrades, lighting replacement, and coordination of sprinkler changes with qualified trades.
Keep operations in view
An occupied renovation needs a boundary people can understand and crews can maintain. The work plan accounts for staff, patients, customers, or production on the other side of it.
Divide the work into areas so the untouched portion can continue to function. Confirm access, egress, and shared routes before each phase starts.
Plan temporary partitions, dust barriers, floor and finish protection, secured work areas, and negative-air equipment where the project calls for it.
Move louder work around client-facing hours where practical. Evenings, weekends, or shutdown windows may suit specific tasks.
Coordinate temporary power, lighting, washrooms, and wayfinding with your operations or facilities contact. Review upcoming work together each week.

For property owners
A vacant unit can need more than a fresh coat of paint. Set the turnover scope against the incoming lease date, the unit's condition, and any work that needs inspection.
Use the lease start or possession date to identify the available work window and key approvals.
Where scopes overlap, align mobilization and building access to reduce repeated disruption.
Record completed work and relevant handover details for the property file.
Schedule from the finish date
A generic duration doesn't tell you whether a unit will be ready for your lease commencement or reopening date. The sequence has to account for the real decision points.
Confirm the target date, possession window, and any operational limits that shape the work period.
Identify required permits, review points, and inspection windows early so sign-off is part of the plan.
Coordinate the order of services, partitions, ceilings, flooring, millwork, and final finishes.
Flag long-lead materials early, build in realistic contingency, and communicate changes that affect the schedule.
The plan depends on the scope, approvals, site conditions, and material availability. We make those dependencies visible before they become a handover problem.
Examples of renovation scope
These illustrative scope snapshots show the kinds of changes a renovation plan can cover. They are examples, not a record of completed client projects.
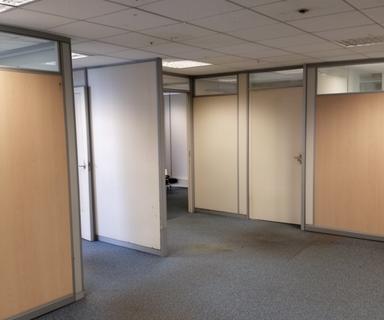

Scope can cover partition changes, room sizing, glazing, ceiling coordination, flooring, and paint.
Planning focus: keep an agreed portion of the workplace in use during phased work.
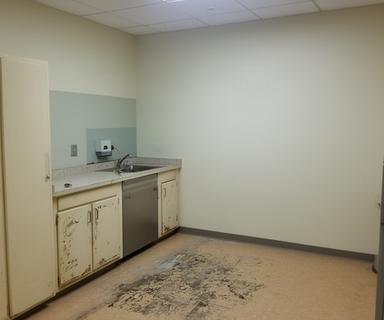

A clinic scope may coordinate millwork, washroom updates, finishes, lighting, and service relocations.
Planning focus: set work zones and temporary access around clinic operations.
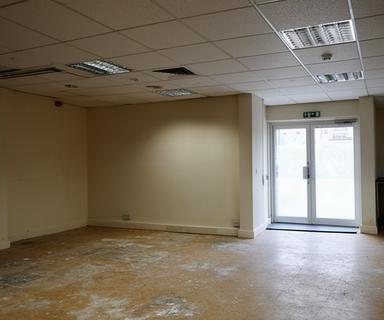
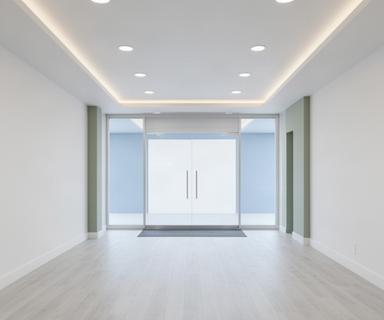
Turnover work may include strip-out, ceiling and lighting refresh, replacement flooring, paint, and entry improvements.
Planning focus: align the work sequence with the incoming tenant's possession date.
Final materials, layouts, and finish selections depend on the approved scope and the conditions found on site.
Start with the constraints
Share the property address, target completion date, and any known occupancy limits. The next step is a site review, a written scope with phasing options, and budget direction before you commit.
Commercial renovations and tenant improvements in St. Catharines, the Niagara Region, and Southern Ontario.