Medical and family practices
Exam rooms, shared reception and staff work areas planned for patient visits and everyday clinic routines.
Room layouts built around the care team.A clinic renovation has to work for patients, staff and the people responsible for infection control. Horizon Contractors Inc. plans medical clinic renovations around accessible routes, hygienic finishes, equipment needs and patient flow, with phasing discussed before work begins.
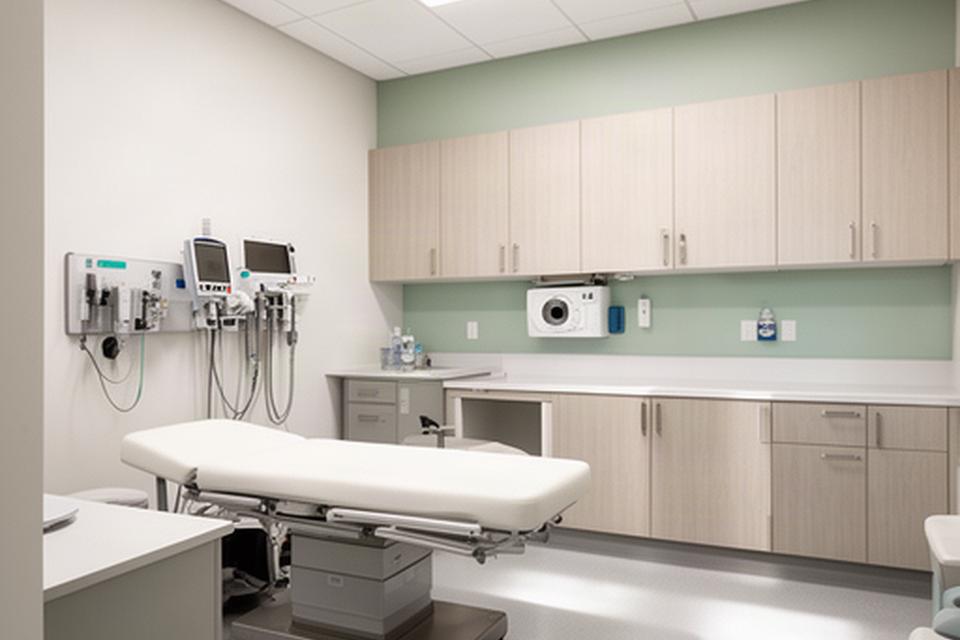
Different practices need different room layouts, services and finish details. The scope starts with how your team uses the space.
Exam rooms, shared reception and staff work areas planned for patient visits and everyday clinic routines.
Room layouts built around the care team.Dental office construction in St. Catharines can include chair placement, cabinetry, plumbing and coordination for imaging requirements.
Equipment connections considered before finishes close in.Separate client areas, treatment spaces and support rooms can be planned with durable surfaces suited to regular cleaning.
A practical layout for people, staff and animals.Open exercise areas, private treatment rooms and accessible circulation support different stages of recovery.
Clear movement paths through the clinic.A pharmacy renovation in Ontario may include secure dispensary work, consultation rooms, accessible counters and retail areas.
Public-facing and staff-only areas clearly considered.Each space has a job. Its layout, surfaces and connections should support that job without creating avoidable bottlenecks.
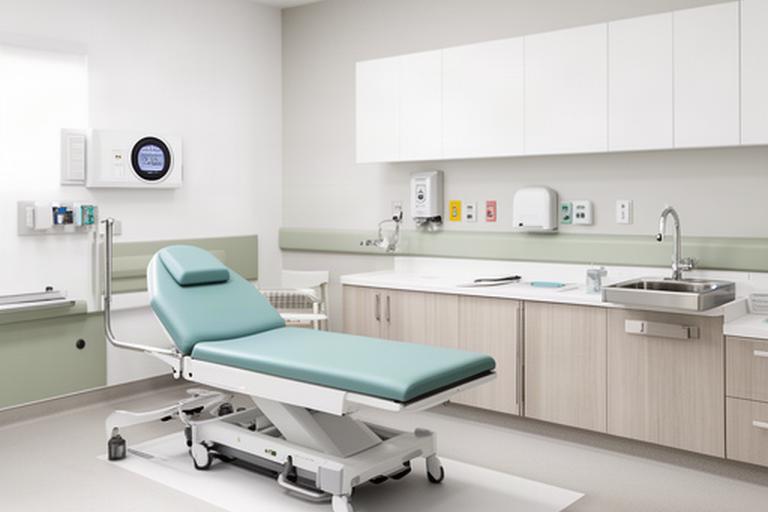
Plan clearances for clinicians and equipment before settling the room layout. Place services where they can be reached and maintained without unnecessary disruption.

Give patients a clear route from entry to check-in and waiting. Consultation rooms need considered separation so conversations stay private.
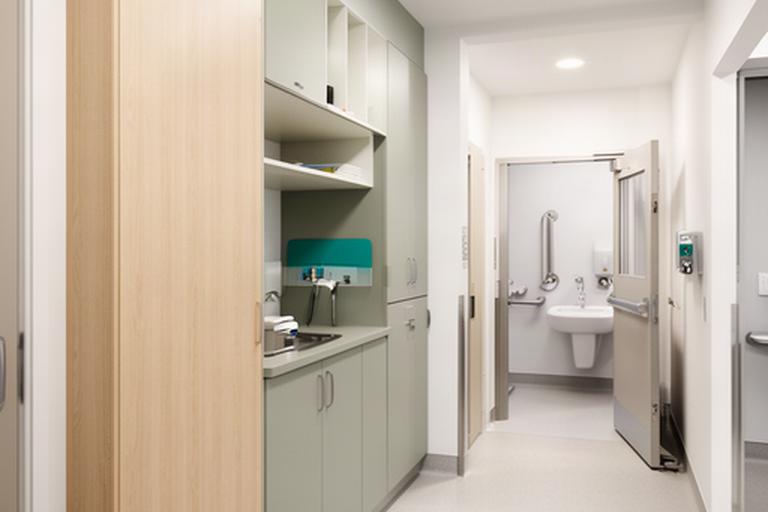
Break rooms, charting points and secure storage support the work that happens between appointments. Washrooms and utility areas need durable, accessible details.
Material choices affect cleaning routines, maintenance access and how a room holds up to daily traffic. Specify them with the room's use in mind.
Compare sheet vinyl, resilient tile and sealed concrete for clinical, wet and high-traffic areas, based on the use and maintenance needs of each room.
Choose durable, cleanable assemblies and counters suited to treatment rooms, utility areas and the chemicals used in routine care.
Coordinate hand-wash stations, drainage, ventilation and clinical services such as dental suction or compressed air with the room plan.
Clinical task areas need useful light. Reception and waiting spaces benefit from a more comfortable, clearly legible atmosphere.
When a clinic needs to keep seeing patients, the work plan matters as much as the finished room. Start with the parts of the operation that cannot stop.
Phasing depends on your footprint, access and schedule. These are the points to review together.
Review circulation, supply movement and access to rooms so the plan can separate routes where the existing space allows.
Assess whether treatment areas can be renovated in stages, with appointments continuing in portions of the clinic outside the work zone.
Discuss sealed barriers, dust control, negative-air containment where appropriate, and scheduling noisy work outside clinic hours.
Confirm vendor timing for chairs, imaging units and cabinetry, then account for the required inspection sequence in the project schedule.
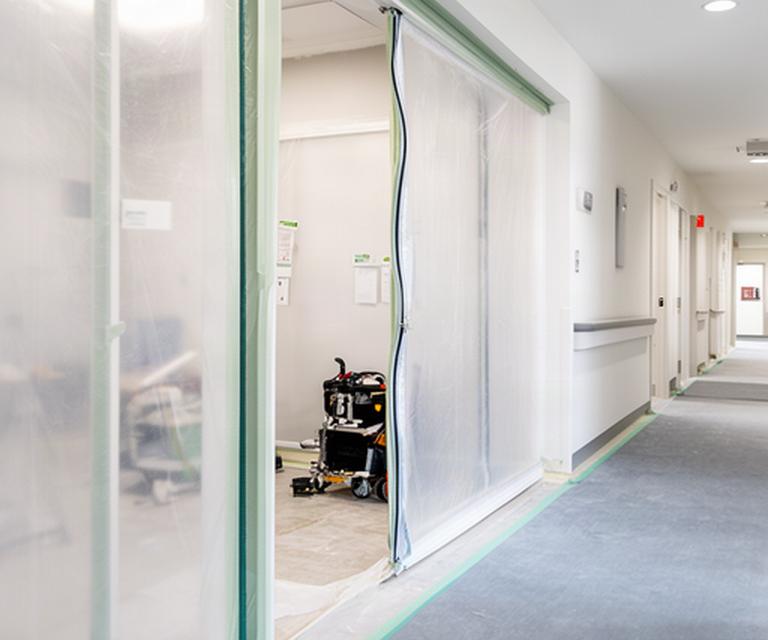
Share your floor plan, treatment-room count and target completion date. Horizon Contractors Inc. can review the site, discuss finish and compliance requirements, and provide written scope and budget direction for your project.