Commercial property owners
Renovation support for a single building or a growing local portfolio.
Put capital work against property priorities.A vacant unit costs rent and can make the next lease harder to secure. Horizon Contractors Inc. works with owners, landlords, property managers and developers on tenant-ready turnarounds, building repositioning, adaptive reuse and planned capital improvements.
Vacancy costs time.
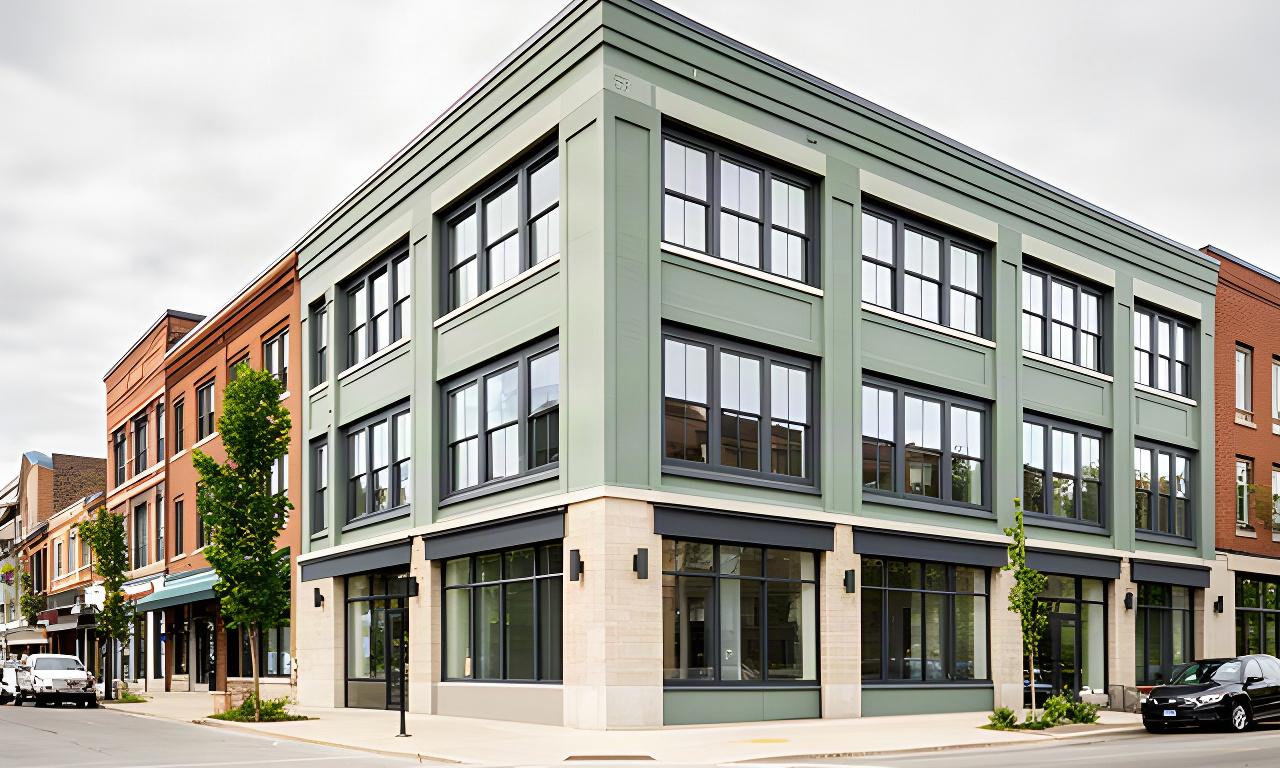
One accountable construction partnerDocumented scope, coordinated work and a clear closeout for each property.
Different portfolios. Shared need. You need a contractor who can understand the property, define the work and keep communication clear while tenants and leasing plans move forward.
Renovation support for a single building or a growing local portfolio.
Put capital work against property priorities.Prepare vacant space for a signed lease or a new round of marketing.
Set the scope around the next tenant.Coordinate repairs, upgrades and tenant improvement requests across buildings.
Keep requests and closeout records organized.Construction delivery support for commercial space within mixed-use projects.
Coordinate the commercial portion with the wider plan.Reposition underperforming space with a defined scope tied to the asset plan.
Make the next use practical to deliver.When a building no longer fits its market, changes to layout, access and building systems can prepare it for another use. The right scope starts with the existing conditions and the intended occupancy.
Keep the building useful.
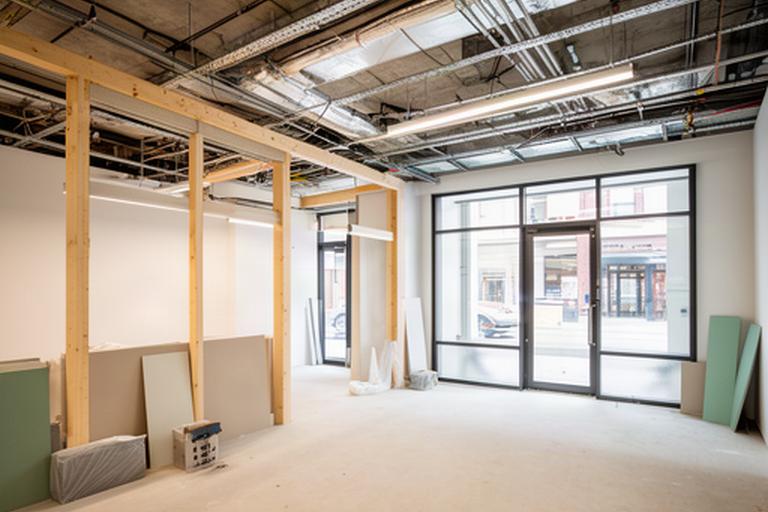
Convert older office space for retail, clinic, service or flexible commercial use. Work may include new partitions, entries, storefronts, washrooms, lighting and building services, with the scope set after reviewing the space.

For a downtown building or mixed-use property, construction may need to proceed while other parts remain in operation. Phasing can separate work areas, protect access and coordinate commercial space with residential or office uses above.
Set the sequence before work begins.
A clear unit scope helps owners make decisions before the next lease starts. The work can be planned for one space or coordinated across several vacancies in the same building.
Ready for the next lease.
After a property review, agree on the work, sequence and target dates. Scope can include:
Annual or multi-year planning makes it easier to group related work, set budget direction and avoid treating every repair as a separate mobilization. Start with the properties and priorities you already know.
Plan the work once.
Set out annual or multi-year work by property, scope and priority. Coordinate timing across sites where the work and access needs allow.
A staged plan gives owners clearer budget direction.Coordinate renovation and repair work for roofs, common areas, washrooms, parking, lighting and accessibility improvements.
Keep recurring needs visible across the property list.Plan dock upgrades, floor repairs, office refits and services capacity work around facility requirements and operational access.
Review site conditions and operating constraints before scheduling.Keep scope, schedule and completion records for each property. Use the information to support asset planning and investor or board updates.
One point of contact for coordinated construction work.Share the properties, current vacancy situation and capital priorities for the next 12 months. The next step can be a property walk-through, staged capital plan and budget direction before you commit to the work.
Start with the buildings.
Based in St. Catharines, supporting commercial construction and renovation across Niagara and Southern Ontario.