Daycare centres
Plan secure entries, child-safe details, changing areas, sleep rooms and high-use washrooms.
Support safe, supervised routines.When a building serves children, congregants, athletes or the public, every construction decision carries a safety responsibility. Horizon Contractors Inc. plans community renovations around safe access, clear scopes and the people who rely on the building each day.
Upgrade classrooms and program spaces, reception areas, washrooms, barrier-free routes and durable finishes. We plan the work around your operating calendar.
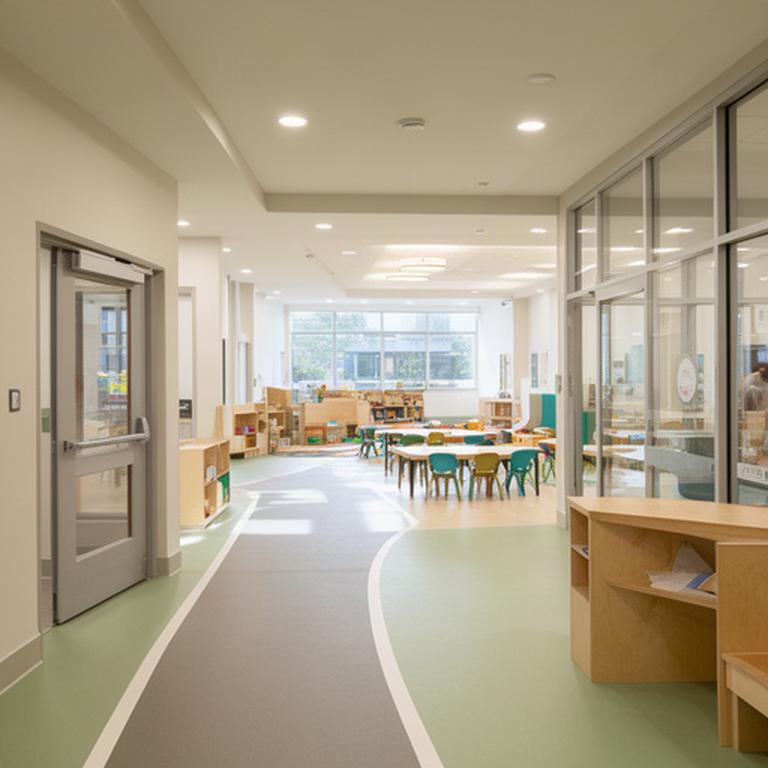 Planned for occupied facilities
Every facility has its own hours, users and approval process. We shape the work to fit the way your building is used.
Plan secure entries, child-safe details, changing areas, sleep rooms and high-use washrooms.
Support safe, supervised routines.Refresh classrooms, learning commons, administration areas and washrooms around the school calendar.
Make school-break windows count.Improve sanctuaries, halls, kitchens and accessible paths while respecting service and gathering times.
Plan around services and events.Modernize public counters, waiting areas and staff spaces with accessible service in mind.
Keep public-facing areas practical.Update studios and training facilities with suitable flooring, mirrors, ventilation and change areas.
Match finishes to daily activity.Safe work starts with a defined site plan. We review the building, the people using it and the applicable requirements before the scope is set.
Review routes from entrances through corridors, program rooms and washrooms. Identify access issues before construction begins.
Plan clearances, fixture positions and grab-bar blocking as part of the construction scope.
Coordinate doors, fire separations and emergency lighting with project requirements and the relevant authorities.
Use child-conscious detailing where needed, and keep work records organized for board, council or trustee review.
A good renovation makes the room easier to supervise, clean and use. Details matter.
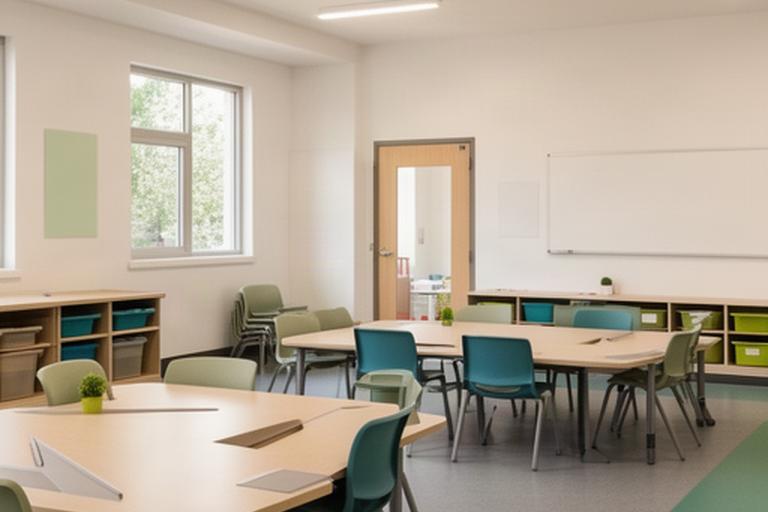
Arrange storage, furniture zones and supervision sightlines around the activities in each room. Flexible layouts can help a space serve more than one program.
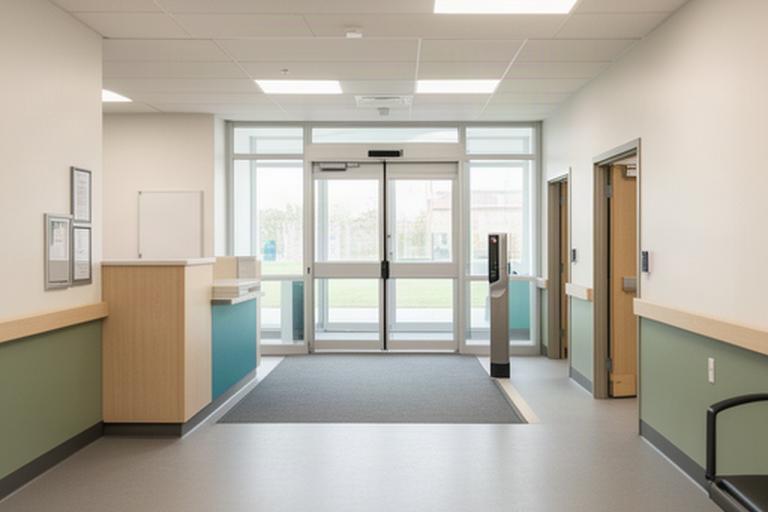
Make visitor flow easier to understand with a clear entry, practical reception layout and finishes selected for regular public use.
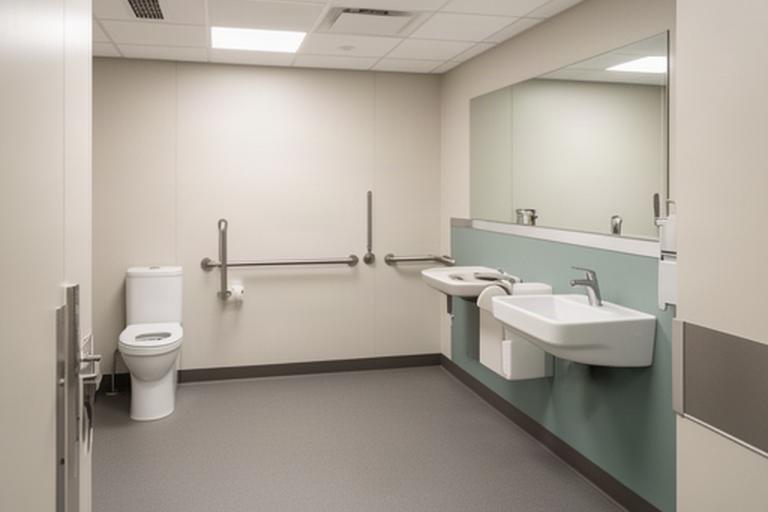
Choose flooring, wall protection and surfaces to suit heavy use and straightforward cleaning. Acoustic treatments can help manage noise in gyms and multipurpose rooms.
Occupied facilities need a schedule people can follow. We coordinate sequencing with the administrator or facilities lead, then communicate changes as the work progresses.
Mark school terms, service times, program hours and municipal operating needs. Identify the windows that can take disruptive work.
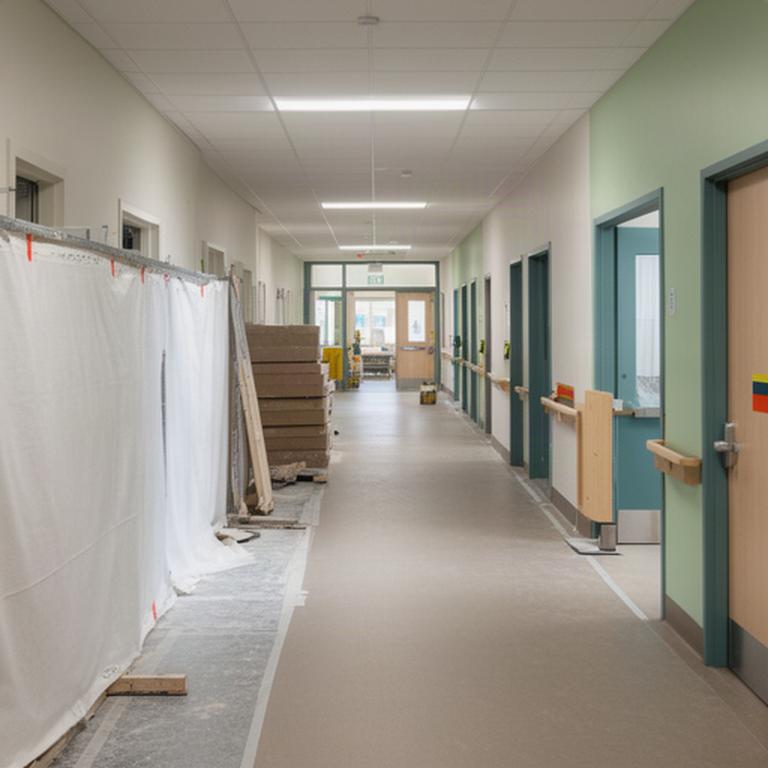
Plan containment, safe routes and site separation so children, congregants and visitors are kept apart from active work areas.
Sequence rooms and access points to maintain usable areas where the scope and site conditions allow. Consider March break, summer and holiday periods for disruptive tasks.
Agree on a regular update rhythm with the administrator, board contact or facilities lead, including upcoming access changes.
Share the building address, the work you have in mind and your operating calendar. We can review the facility, discuss accessibility and compliance requirements, then provide written scope and budget direction.
Based in St. Catharines, serving Niagara Region and Southern Ontario.