Small and mid-sized offices
Make room for focused work, client visits and the storage a busy office actually uses.
Every square foot has a purpose.Commercial offices · St. Catharines and Niagara
Your office is the first thing a client judges, and the last thing you have time to manage. Horizon Contractors Inc. plans office renovations around the way your team works, with a welcoming reception, useful meeting rooms and a layout that makes each square foot count.
Keep the work moving.
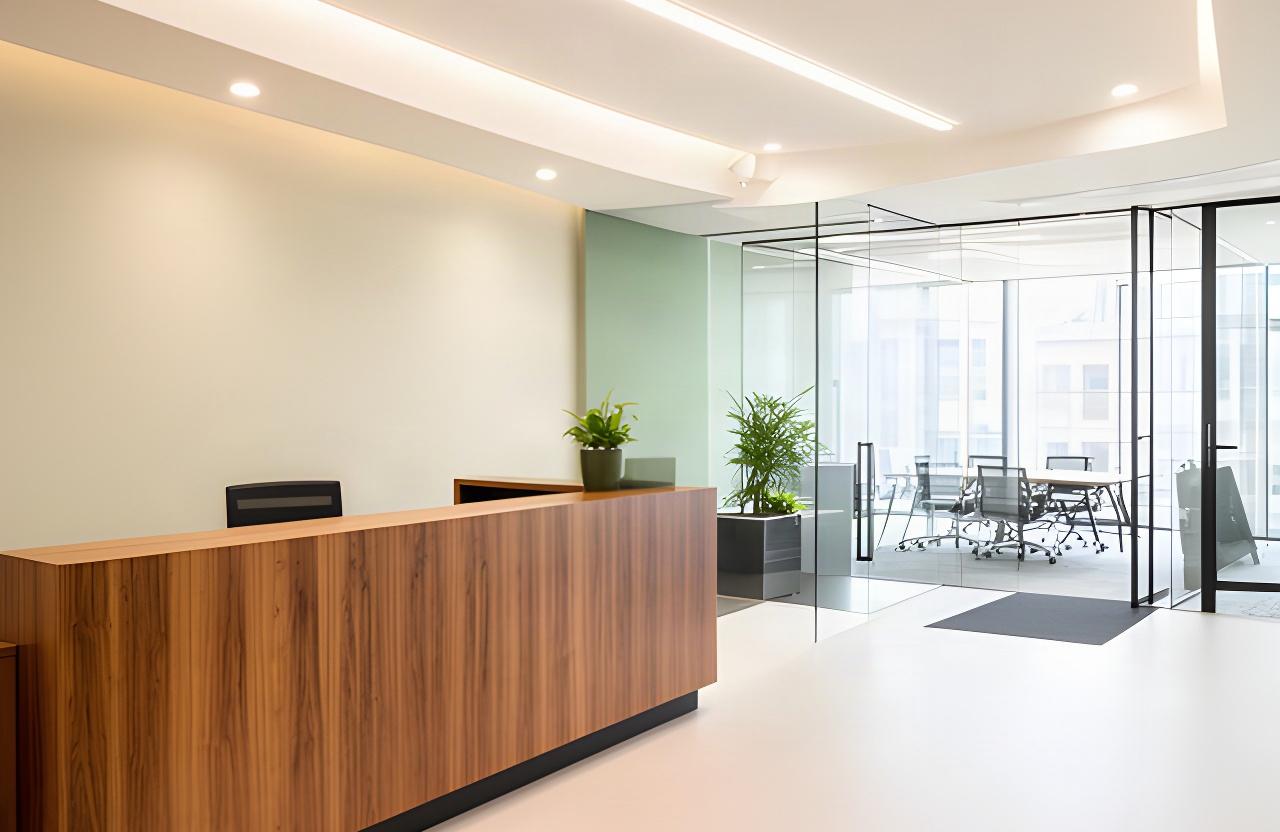
Workplace types
Good office fit-up Niagara planning starts with the people, privacy needs and equipment that shape a normal workday.
Make room for focused work, client visits and the storage a busy office actually uses.
Every square foot has a purpose.Plan confidential consultation rooms, a composed reception and reliable acoustic separation.
Private conversations stay private.Bring secure records, client meeting space and practical work areas into a clear plan.
Client appointments feel considered.Coordinate power, structured cabling and acoustic control with the workstation plan.
Plan for headcount and equipment.Set up flexible partitions, shared amenities and finishes made for daily traffic.
Spaces can adapt as teams change.The right arrangement depends on your lease, headcount and how clients use the space.
Space planning
We turn your floor plan and team needs into a buildable scope. Start with the rooms that matter most.
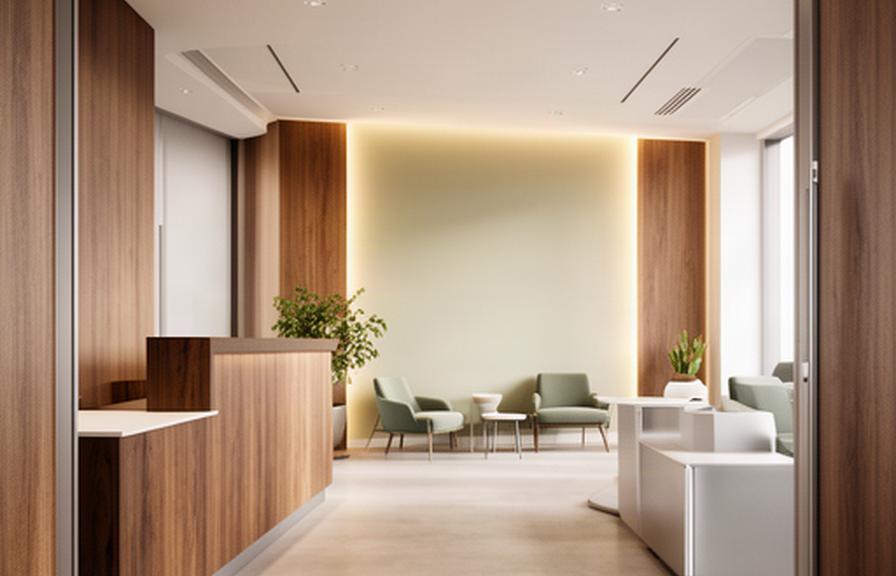
01 · First impressions
Plan the entry around your brand, visitor flow and accessible approach. Millwork, feature lighting and finish choices should feel right for your firm and hold up to daily use.
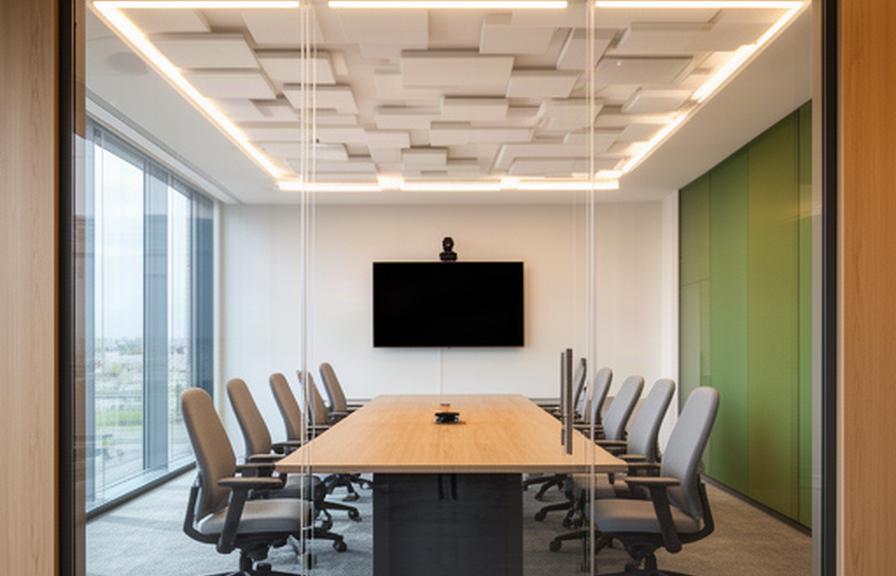
02 · Conversations
Boardrooms, huddle rooms and client consultation spaces need the right capacity and sound control. We consider partitions, door sealing and ceiling strategy as part of the room plan.

03 · Focus and flow
Glazing can share daylight while protecting privacy. Workstation layouts account for actual headcount, power, data, lighting and the room your team may need as it grows.
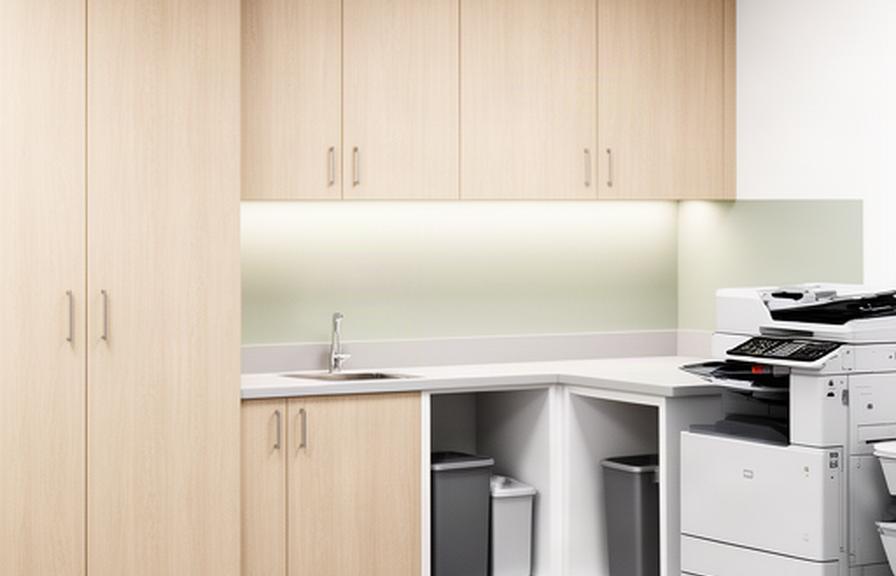
04 · Daily support
Kitchenettes, print areas, storage and washrooms are part of the working layout. Place them where people can use them without interrupting focused work.
Details that last
Small specification decisions affect how clearly people can talk, move and work once the renovation is complete.
Review partitions, ceiling treatments, door seals and mechanical noise for meeting rooms, consultation spaces and open work areas.
Consider modular or demountable partitions where teams may need to adjust room sizes or workstation arrangements later.
Include entries, corridor widths, door hardware and washroom upgrades in the conversation from the start of planning.
Choose flooring and wall protection to suit busy entry points, shared corridors and the daily demands of your workplace.
Work around your day
Your staff still have calls to make and clients to see. We discuss phasing, work windows and protection before construction starts.
Plan temporary moves so part of the team can stay on site while work progresses through the office in stages.
Discuss evening and weekend windows for noisy trades, demolition and dust-generating work where the project allows.
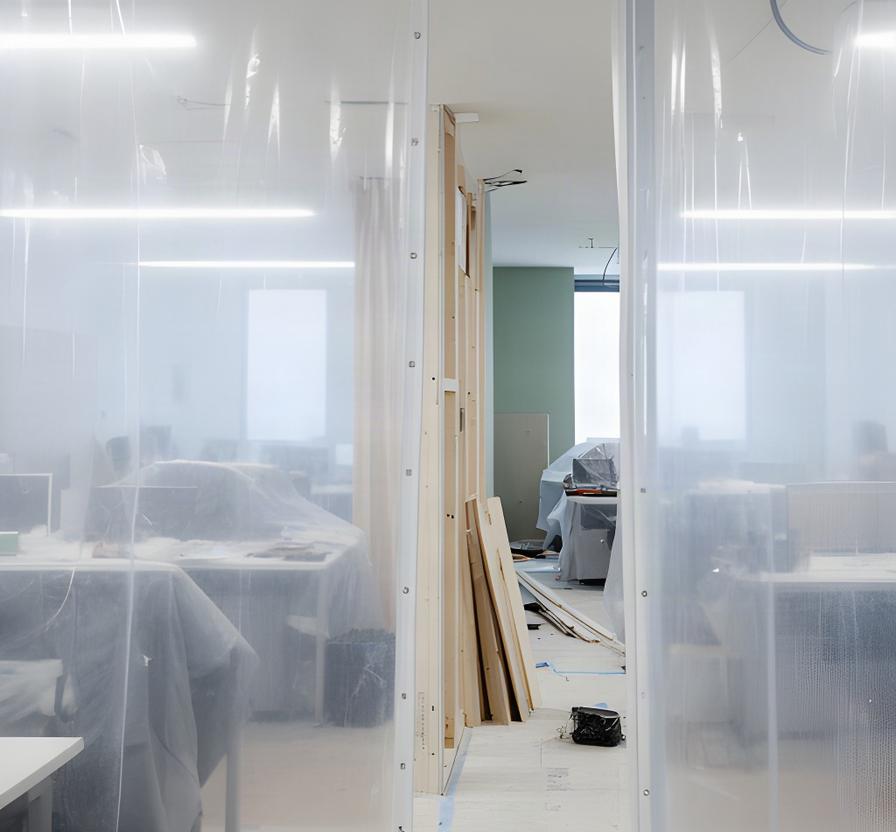
Agree on containment and protection for furniture, existing finishes and technology infrastructure outside the work area.
Work with your contacts to plan cabling, network cutovers and power changes around the team's operating needs.
Set a regular update with your office manager or operations lead so the next phase and any access changes are clear.
Start with your floor plan
Bring your floor plan, headcount and target move-in or lease date. Horizon Contractors Inc. can review the site, discuss layout options and prepare a written scope with budget direction.
A clear first conversation helps you plan the next step.
Serving St. Catharines, the Niagara Region and Southern Ontario.