Written scope
Agree on the work and budget direction before mobilization.
St. Catharines · Niagara Region · Southern Ontario
A lease date is fixed. Your team still needs to work. Horizon Contractors Inc. plans commercial construction, renovations and tenant improvements around the people and operations inside your space.
We coordinate scope, permits, trades and phasing before work starts. You get one project lead and a clear route from site review to handover.
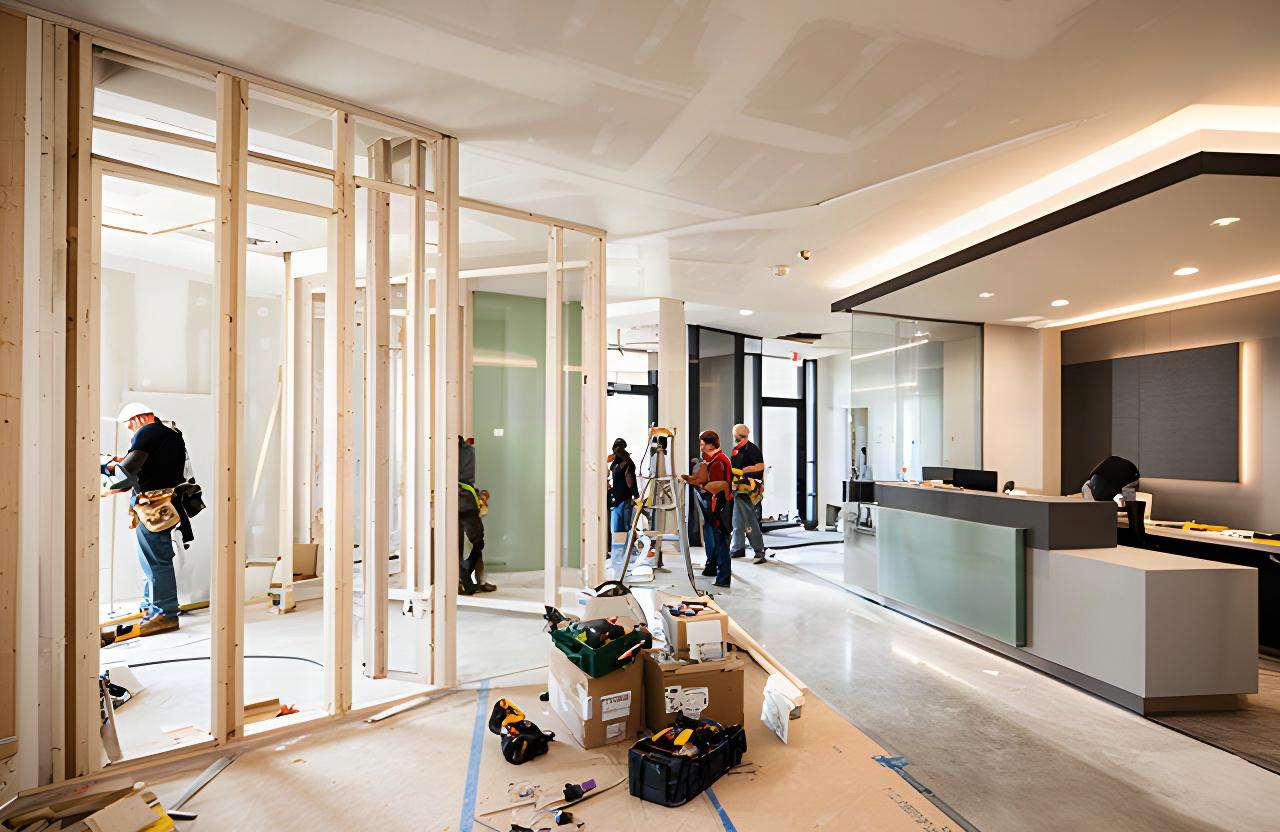
Scope, schedule and site constraints come first.
Build around the way your space runs.
Phased work can protect access, service and day-to-day operations.
Agree on the work and budget direction before mobilization.
Plan around possession dates, inspections and business hours.
Keep communication and sequencing with one project lead.
Walk the completed work, track deficiencies and document handover.
Project requirements vary by property and scope. Insurance, WSIB and permit documentation can be reviewed as part of proposal discussions.
Construction and renovation
Choose the page that matches your space. We’ll help define the scope if the line between renovation and new construction isn’t clear yet.
Planning a new commercial space, addition or interior build? Start with a site review, a defined scope and a permit path suited to the property.
The goal is a coordinated build with a schedule your team can act on.
Explore constructionRework a leased or operating space with planned demolition, partitions, finishes and coordinated mechanical or electrical work.
Set phasing around access, trading hours and the date you need the space ready.
Explore renovationsDifferent spaces, different constraints
A clinic needs careful patient routing. A shop needs customer access. The construction plan should reflect the work happening on site.
Plan meeting rooms, private offices and shared areas with staff access in mind.
Coordinate treatment rooms, accessible layouts, hygienic finishes and patient flow.
Sequence storefront, dining and service-area work around opening plans and customer access.
Schedule facility upgrades around production, delivery routes and shutdown windows.
Plan work in schools, daycares, places of worship and community facilities.
Prepare vacant space for a lease, a new use or a coordinated property upgrade.
A quick first pass
Choose what you know. The notes below are a planning aid, not a quote; a site visit is needed before pricing is confirmed.
Step 1 of 4 · Property type
Project types to discuss
These are representative project briefs, not claims about completed jobs. Bring a similar challenge to the first site review.
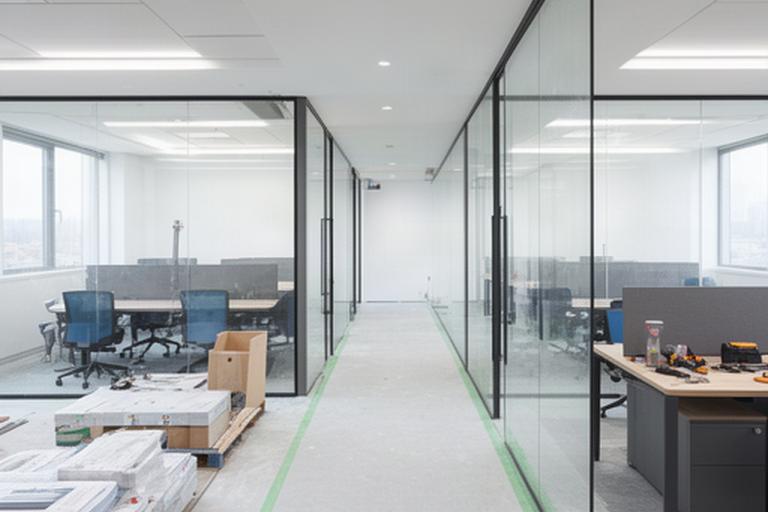
A phased office layout can limit disruption while partitions, ceilings and finishes are updated after hours or by zone.
Planning focus: access, noise windows and staff circulation.
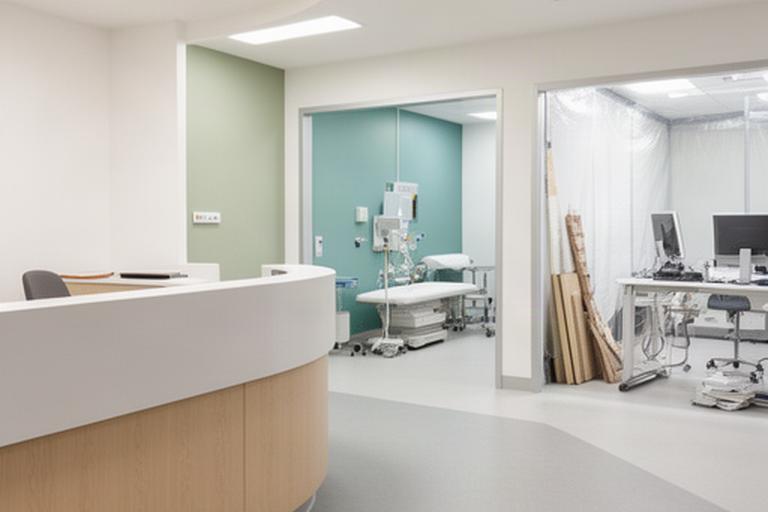
A clinic update may involve reception, treatment rooms, accessible routes and coordinated building systems.
Planning focus: patient flow and work-zone separation.
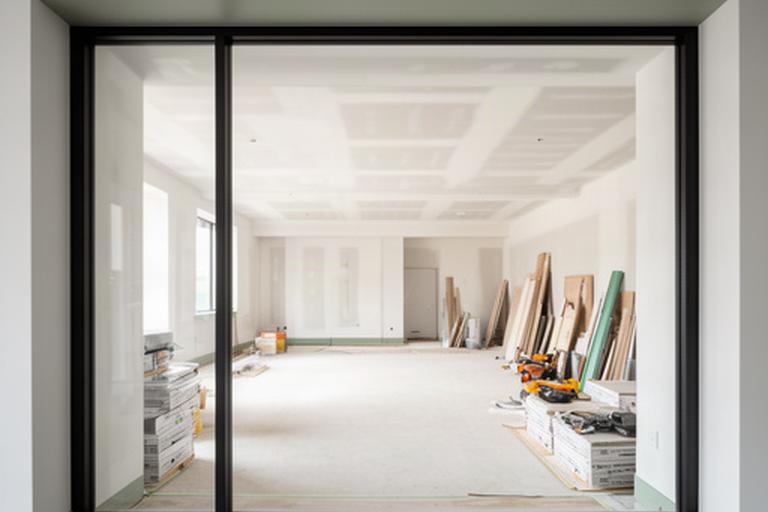
A landlord or incoming tenant can align the scope with lease conditions, inspection steps and the handover date.
Planning focus: scope boundaries and possession timing.
A clear sequence
The work is easier to manage when decisions happen in the right order. Here’s the route.
Walk the property, understand how it operates and record access, building and deadline constraints.
Define the work, identify allowances and agree on a practical budget direction.
Confirm the permit path, inspections, trade sequence and material lead times before mobilizing.
Use agreed work zones, phased or after-hours scheduling where suitable, and regular progress updates.
Review the finished work, record deficiencies and organize inspection sign-off and closeout documents.
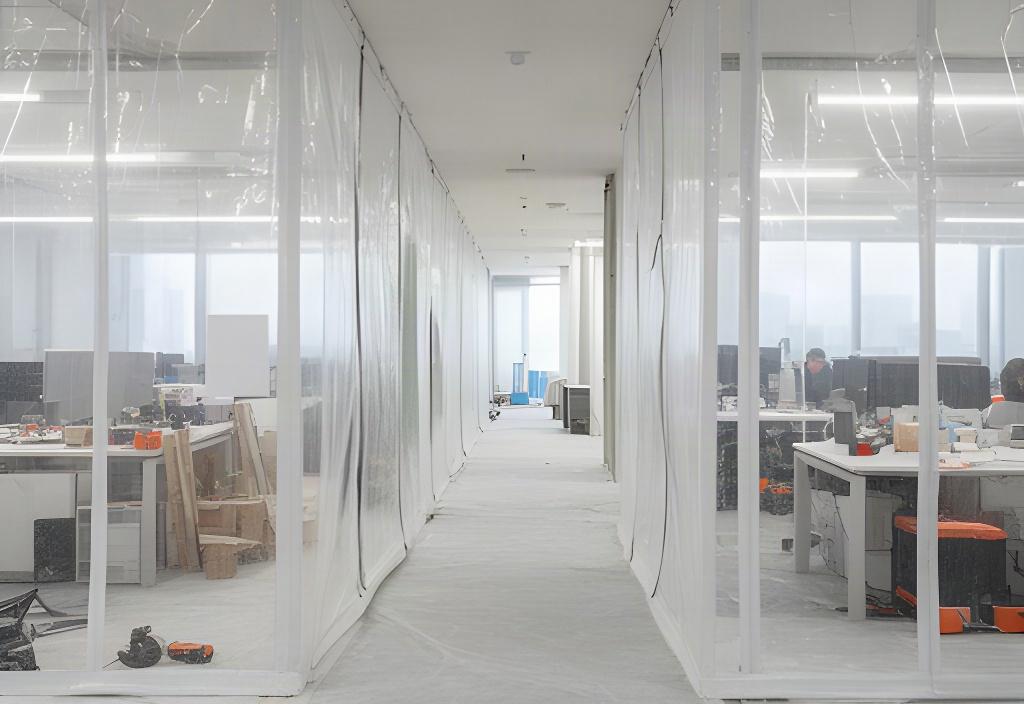
Plan for the people inside
Access, dust control and work hours belong in the schedule, not in a last-minute conversation.
What changes the experience
Plan isolation, access and after-hours options around staff, patients, customers or production.
Put sequencing and communication under one project lead instead of splitting calls across trades.
Document scope changes and approvals before added work proceeds.
Build the schedule around lease dates, inspections and the time materials take to arrive.
References and project fit
We don’t publish invented client quotes. During a project consultation, ask about relevant scopes, scheduling constraints and references that can speak to comparable work.
Ask how zones, noise and staff access would be handled in your building.
Discuss room requirements, patient routes and inspection sequencing for your use.
Review how scope, possession dates and tenant responsibilities will be documented.
Bring your plans and constraints. We’ll make the first conversation specific.
Straight answers
First, map the active areas, access routes and hours that matter to your operation. Then plan work zones, barriers, deliveries and any after-hours or phased work that suits the site.
Timing depends on the scope, existing conditions, permit requirements, inspections and material lead times. A site review helps establish a schedule around your possession or opening date.
Permit and inspection responsibilities should be confirmed for the property and scope before work begins. We can discuss the path, required coordination and who is responsible at each step.
Yes, the date should be part of the first planning conversation. Share possession terms, landlord work requirements and any inspection milestones so the schedule can be tested against them.
Start with a written scope and clear allowances. If site conditions or requested work change the scope, document the cost and schedule impact for approval before proceeding.
Bring floor plans if you have them, your lease or possession date, known building constraints and a realistic budget range. A short list of operational priorities helps focus the walk-through.
Share the location, scope and timing. The site review will help establish whether the project fits the work required and what coordination it needs.
Have a specific space in mind? Request a project consultation.
Where we work
Based in St. Catharines, Horizon Contractors Inc. works across the Niagara Region, with Southern Ontario coverage for suitable commercial projects and multi-property portfolios.
Tell us the property address and scope to confirm project fit.
Prepare for a useful conversation
Plans, if available.
Existing drawings, sketches or photos of the space.
Your dates.
Lease start, possession, opening or shutdown windows.
Known constraints.
Operating hours, access, landlord rules or building systems.
Budget direction.
A working range helps shape a practical scope discussion.
Take the next step
Share the location, the work you have in mind and the date that matters. The next step is a site conversation, a written scope direction and a schedule discussion before you commit.
11 Barbican Trail, St. Catharines, Ontario L2V 2M2 · Serving the Niagara Region and Southern Ontario.